Bondi Junction · Building study
A building tells you what it is worth in its second quarter-century, not its first.
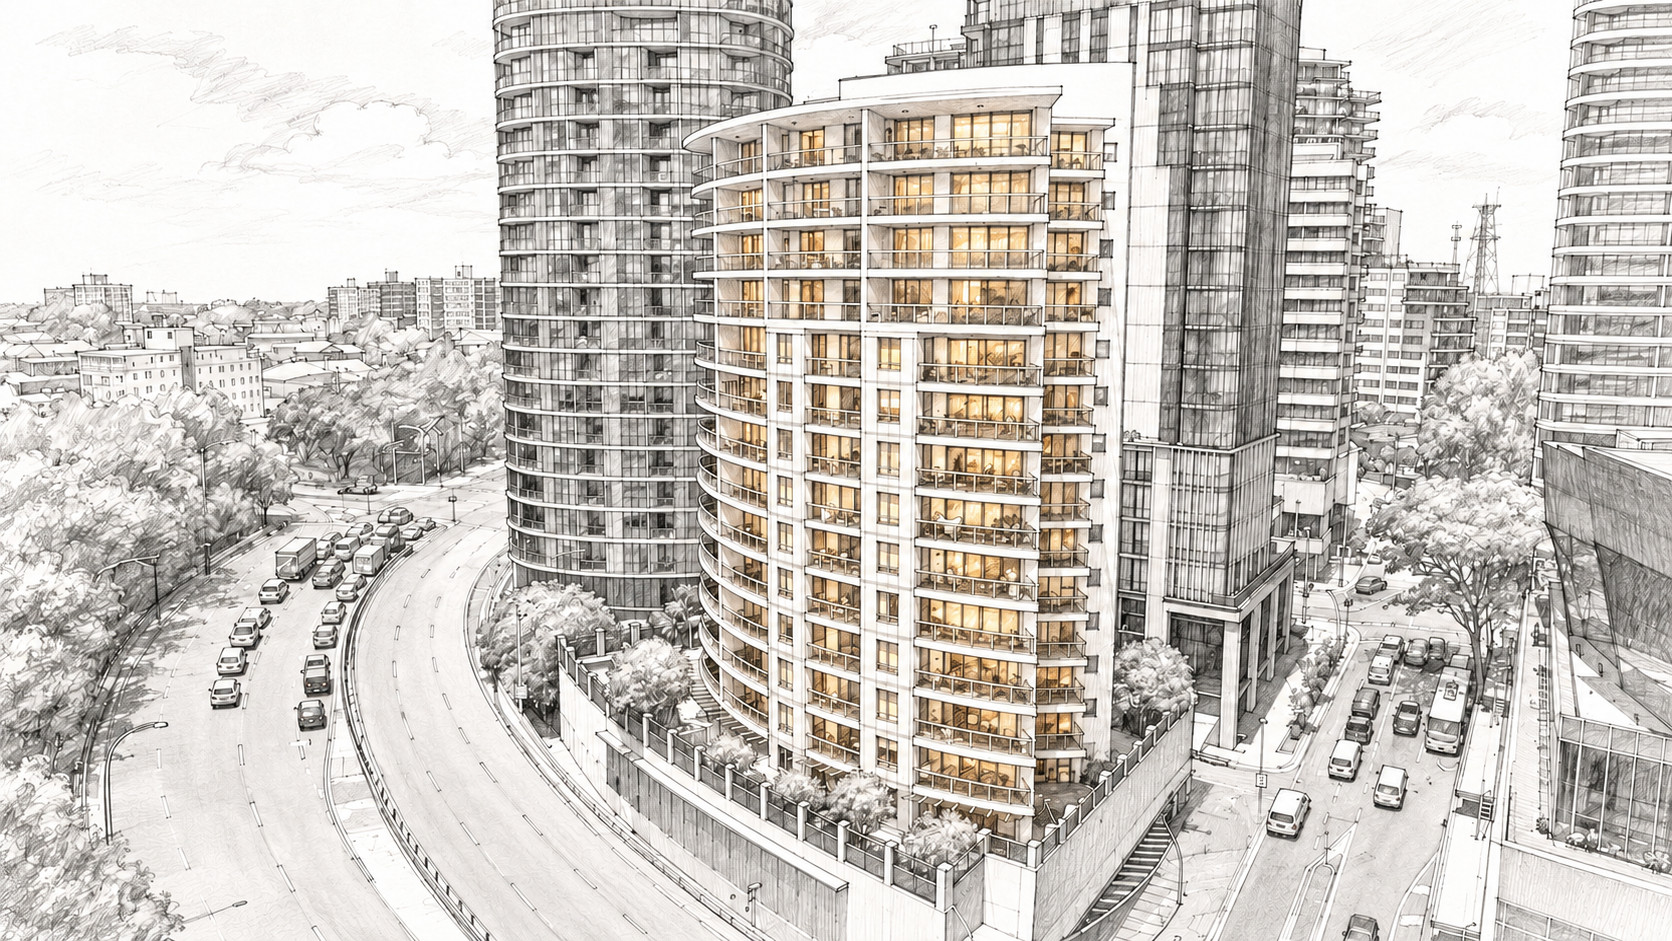
Anything can look convincing on a display board. Renders are generous, floor plans are drawn at their best angle, and the marketing suite is always the same temperature. What no brochure can show you is how a building behaves after twenty-five years of southerlies, salt air, lift cycles, tenancy turnover and ordinary human wear — or whether the apartments inside it still feel like somewhere a person would want to live.
Eclipse, at 1 Adelaide Street, has now been standing opposite Westfield Bondi Junction long enough to answer that. It was completed in 2001. It has been through two full property cycles, a pandemic, an interest-rate ascent and the arrival of a great deal of newer, glossier competition a few hundred metres away. It is still one of the most consistently traded residential addresses in Bondi Junction.
That is not sentiment. It is the most useful piece of evidence a buyer can have.
Eclipse is a residential tower of eighty-seven strata lots on a compact site directly opposite the Westfield centre. Its architecture is of its moment — late-1990s Sydney high-rise, drawn before the state had any formal apartment design code — and it has aged better than most of what surrounded it at the time.
The reason is structural rather than decorative. The tower is planned around a north face, and the plan tapers as it rises. Read the strata lot numbering and the shape of the building becomes clear: levels two to eleven carry seven or eight apartments each, and from level twelve upward that drops to four. The upper tower is not simply the lower tower with a better view. It is a different building — fewer apartments per floor, wider frontages, more perimeter glass per dwelling, and in several cases a full wrap-around balcony rather than a single-aspect terrace.
That taper is the single most important thing to understand about Eclipse, and it explains almost everything about how the building trades.
Figure one
The plan tapers at level twelve
The lot numbering on strata plan SP65372 runs to 87. Sequenced by floor, it shows the plan narrowing sharply above level eleven — the same footprint divided into fewer, larger apartments.
Bedroom count tells you very little here. Elevation, aspect and floor plate tell you almost everything.
Across the sales I have examined, Eclipse resolves into four distinct products rather than the three that a bedroom count would suggest.
The core of the building. Level eleven offers a confirmed example at 72 square metres internal, one bathroom, one car space on title, north-facing with a full-width balcony and harbour and city outlook. These are not compact apartments. They were designed with a separate entry, a genuine dining zone and an internal laundry.
A significant and often misread category. Several apartments — particularly on the north and north-east corners — carry a separate, windowed study alongside a double bedroom. Level nine's north corner apartment is the clearest example: due north, roughly 180-degree harbour and city views through to Manly and the Harbour Bridge, a five-metre balcony, separate study, stone kitchen and parking on title. On paper it is a one-bedroom apartment. In practice it functions as a two-bedroom residence, and it has traded accordingly.
Two bathrooms, secure parking, and on the north side the aspect that defines the building. A level-eleven north-facing example sold after twenty-three years in one family's hands — which tells you something about how these apartments are held. A level-thirteen example offers the same layout with far-reaching district views.
Genuinely scarce, and confined to the upper tower. A level-fourteen north-facing apartment carries three bedrooms, an enormous wrap-around balcony and two car spaces, with uninterrupted harbour, city and ocean views from every principal room. A level-twelve apartment — three bedrooms, two bathrooms, two car spaces — represents the top of the building's recorded range at $2,850,000.
I have verified the configuration of roughly a fifth of the apartments in this dataset against original marketing material. The remainder I have inferred from floor plate position, strata lot sequence and price behaviour. If a specific apartment matters to you, that is a conversation, not a table.
Thirty-three individual apartment sales sit in the dataset I have been working from. They run from $920,000 to $2,850,000, with a median of $1,105,000.
That is a very wide band for one building, and the temptation is to read it as volatility. It is not. It is the taper doing its work.
Figure two
Every recorded sale, by floor
Two apartments on level three are separated by $325,000. Two on level nine by $468,000. The dataset carries no transaction dates, so these figures describe the shape of the building — not the state of the market today.
The apartments clustering below a million dollars sit almost entirely in the same repeated positions on the lower and middle floors — the internal and south-facing plans, without the north aspect. The apartments above $1.2 million sit disproportionately in the north-facing and corner positions, or in the four-per-floor upper tower. Two apartments on the same level of the same building, with the same number of bedrooms, can be separated by four hundred thousand dollars, and the reason is aspect.
This is why a valuation drawn from a suburb median, or from a "recent sale in the building", is close to useless at Eclipse. It is also why owners here are so frequently underquoted by agents working from bedroom count.
Figure three
Where the building trades
Twenty-six of thirty-three sales fall inside a single $400,000 band. The building's real premium sits in a small number of upper-tower apartments — which is precisely the stock that never appears in a suburb median.
Eclipse sits directly opposite Westfield Bondi Junction. The transport interchange — heavy rail to the city in around ten minutes, and the eastern suburbs bus network — is a few minutes' walk. Cooper Park is at the end of the street. Centennial Park, Queens Park and Bondi Beach are each a short drive or bus ride.
The practical version of that: a resident can live here without a car, and most of the building's owners could, if they chose. That is a genuinely rare condition in the Eastern Suburbs, and it is the reason the building's tenant profile has stayed as stable as it has.
This is where the comparison gets interesting, and where I would ask any buyer weighing an off-the-plan alternative to slow down.
New apartments in New South Wales are designed against the Apartment Design Guide, which sets minimum internal areas of 50 square metres for a one-bedroom apartment, 70 for a two-bedroom and 90 for a three-bedroom, based on a single bathroom, with five square metres added per additional bathroom.
Those are floors, not targets. In a market where land is expensive and yield is calculated per square metre, a great many new apartments are built at or very near the minimum.
Figure four
One bedroom, drawn to scale
Eclipse was drawn before the code existed. Its one-bedroom apartments are more than forty per cent larger than what the same product is legally required to be today.
A buyer comparing a new one-bedroom apartment at 52 square metres with an Eclipse one-bedroom at 72 is not comparing like with like, regardless of what the two listings say in the bedroom column.
You can renovate a kitchen. You cannot renovate square metres, ceiling height, or a north-facing balcony that is actually wide enough to sit on.
There is a second point, and it is less comfortable. A twenty-five-year-old building has a known cost base. The strata levies are visible, the capital works fund has a history, the defects that were going to appear have appeared, and the building's insurers have twenty-five years of claims experience to price against. A new building has none of that. Its levies are estimated by the developer, its defect profile is unwritten, and its owners will find out together, after settlement, what the real number is.
Certainty is worth something. In apartment buying it is worth a great deal.
I will put this plainly, because it is the objection I hear most often about the building and it deserves a direct answer.
Yes — Eclipse is at the age where meaningful capital works arise. Façade sealants, lift plant, waterproofing membranes, common-area services and building plant all reach the end of their first design life somewhere around the twenty-five-year mark. That is not a fault in this building. That is what happens in every building, without exception, and the ones that pretend otherwise are simply deferring the bill.
The question a buyer should ask is not whether a 2001 tower faces capital works. It is whether the owners' corporation has planned for them, funded them, and got on with them.
That is a question with a documented answer. The strata records will tell you the state of the capital works fund, the ten-year plan, the works completed and the works scheduled. Any competent buyer's agent or strata report will surface it inside a week. What I would say is this: a building that is spending money on itself at twenty-five is a building that will still be worth owning at forty. The buildings to be wary of are the ones where nothing has been done and no one has raised the subject.
Eclipse is not a building to be valued from a spreadsheet, and I would say the same to a buyer and to a seller.
The difference between a fair result and a strong result in this tower routinely comes down to five things: which floor, which aspect, how wide the balcony is, whether the parking is on title, and whether the apartment has been presented properly. I have seen apartments in this building sell for less than they were worth because they were marketed as a bedroom count and a suburb. I have seen others exceed every comparable on the same floor because the campaign was built around what the apartment actually was.
For downsizers, Eclipse remains one of the more sensible propositions in the Eastern Suburbs — real space, a lift, a door that locks behind you, and a life that can be lived on foot. For long-term owners, the building has done what good buildings do: held its position while newer, thinner stock came and went around it.
Twenty-five years in, that is the whole argument.
Eclipse · 1 Adelaide Street
Aspect, floor, balcony width and parking on title move the number more than bedroom count ever will. If you own in Eclipse, I am happy to talk through where your specific apartment sits.
Request a free appraisal Or call Alan directly on 0412 176 074Sources. Sales data: 33 recorded apartment transfers, strata plan SP65372, 1 Adelaide Street Bondi Junction. The common property lot has been excluded. The dataset carries no transaction dates, so all figures describe the distribution of recorded sales rather than current market value.
Minimum apartment areas: NSW Apartment Design Guide, Department of Planning, Housing and Infrastructure. Apartment configurations and features: original agency marketing material for individual apartments within the building. Developer: Walker Corporation.
Forward-looking assessments of the building, its capital works position and its standing against newer stock are Alan Weiss's own professional opinion, not sourced fact. This article is general information and is not financial, legal or investment advice.
