The $12.5 million site stopped by a shadow
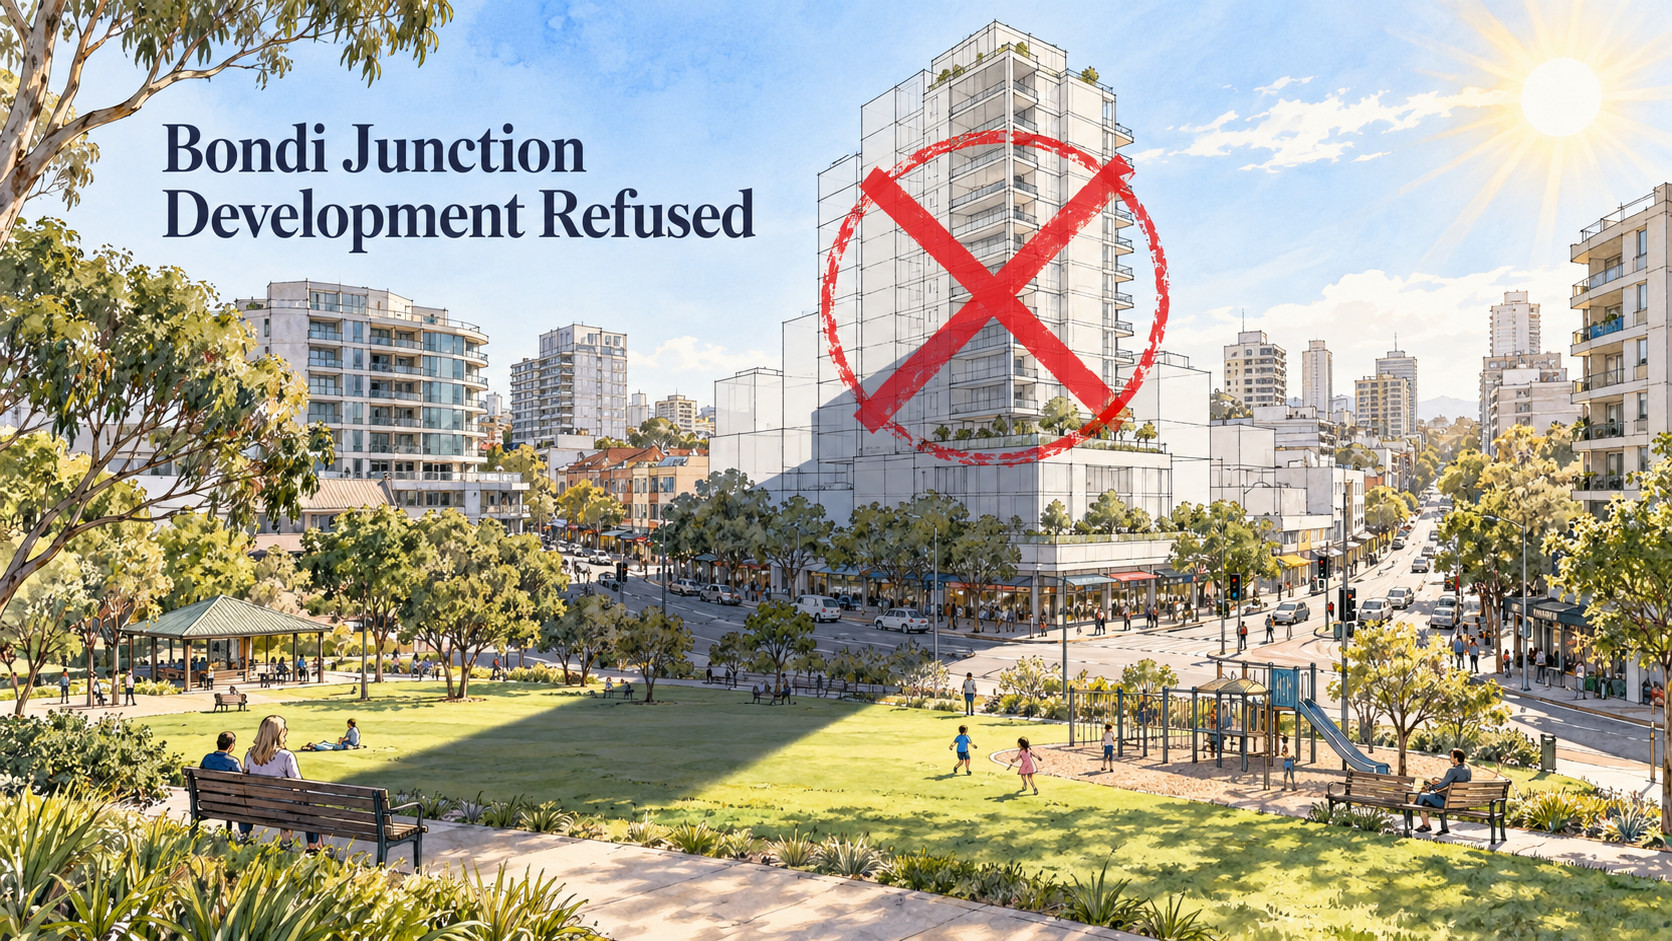
The Land and Environment Court has refused a 12-storey Bondi Junction tower — not over height, density or design, but because of the shadow it would cast on Clementson Park at noon on the shortest day of the year. For anyone who owns, buys or develops property here, the lesson is worth millions.
A recent Land and Environment Court decision involving a prominent Bondi Junction development site is an important reminder that, in property development, the headline height and floor-space controls are only part of the story.
On 2 October 2026, the NSW Land and Environment Court dismissed an appeal by Y&M Australia Pty Ltd against Waverley Council and refused Development Application DA-146/2025 for 40 Ebley Street and 31 Newland Street, Bondi Junction.
The amended application sought approval to demolish the existing buildings and construct a 12-storey shop-top housing development — residential apartments, affordable housing, ground-floor retail and commercial premises, rooftop communal space and basement parking.
The reason the development ultimately failed was remarkably specific.
Its shadow.
More precisely, the proposed building would create additional shadow on Clementson Park at 12 noon on 21 June. Under the existing Waverley Local Environmental Plan, that was enough to prevent consent being granted.
One shadow, one park, one date
On 21 June — the winter solstice — the sun sits at its lowest point of the year and shadows reach their longest. That is precisely when the Waverley LEP measures them. If any part of a new building casts additional shadow on Clementson Park at 12 noon on that day, consent cannot be granted.
A $12.5 million Bondi Junction development site
This is not an insignificant parcel of land.
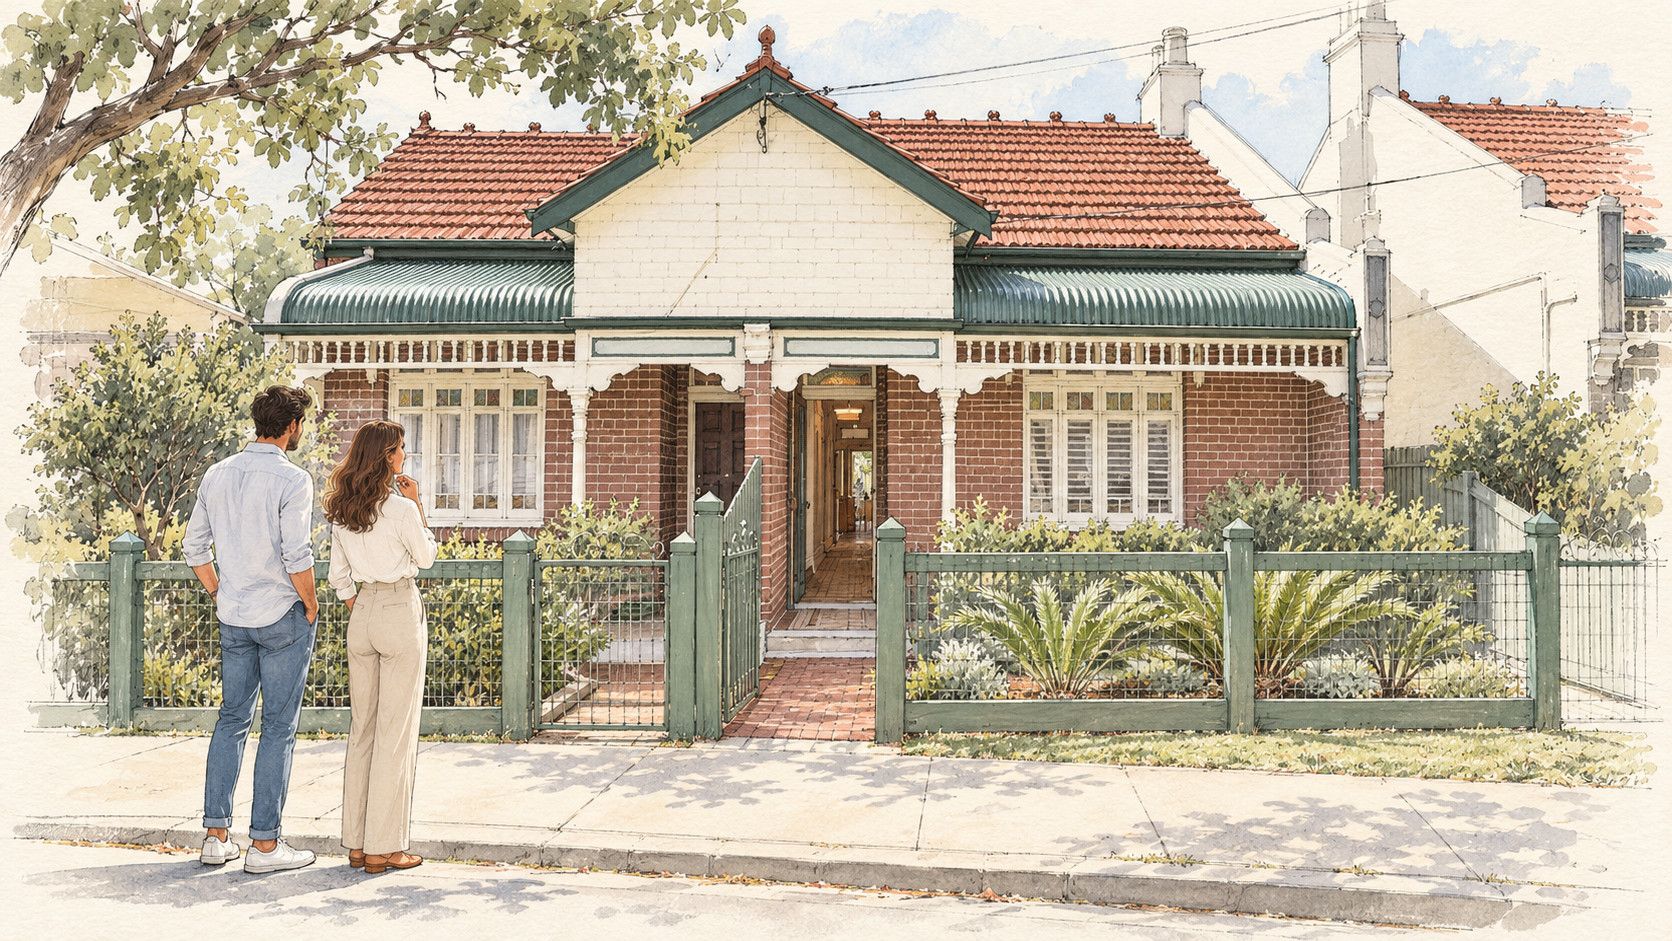
The Court records the combined site at approximately 559.1 square metres, with two street frontages on the corner of Ebley and Newland Streets — a short walk from Bondi Junction station and directly opposite Clementson Park. The land is zoned MU1 Mixed Use, with the Waverley LEP ordinarily providing a 32-metre maximum building height and a 4:1 floor-space ratio.
That is where this decision becomes particularly interesting from a real estate perspective.
When someone purchases a development site, they are not simply purchasing the land underneath the building. Much of the price can reflect an expectation about what may ultimately be built above it.
And that expectation can change dramatically depending on one clause in a planning instrument.
The affordable housing bonus did not solve the problem
The developer relied on the NSW State Environmental Planning Policy (Housing) 2021 — the Housing SEPP. For qualifying developments containing affordable housing, it can provide additional floor space of up to 30 per cent, with a corresponding height incentive for residential flat buildings and shop-top housing. With Sydney facing a housing shortage, these incentives are becoming increasingly important to development feasibility.
However, the site faced another control. Clause 6.7 of the Waverley LEP 2012 specifically protects solar access to several public spaces in Bondi Junction — and the argument over how it interacts with the rest of the planning system is what makes this case legally important.
The Housing SEPP offered a bonus
Up to 30 per cent additional FSR and corresponding height for the affordable housing component. The Court accepted the 32-metre control in clause 4.3 was the base for calculating that incentive.
The developer reached for Clause 4.6
Anyone involved with Sydney development knows Clause 4.6 — the mechanism that lets a consent authority approve a development despite a contravention of certain development standards. The developer argued the Clementson Park solar-access requirement was a development standard, so Clause 4.6 could provide flexibility.
The Court agreed — on one point
The solar-access requirement is a development standard. But that did not save the project.
“Despite any other provision of this Plan”
Commissioner Shona Porter found those opening words of Clause 6.7 meant the solar-access protection prevailed over Clause 4.6 when the two conflicted. Once the Court accepted the building would create additional shadow on Clementson Park at the prescribed time, the result was decisive: there was no power to grant consent. The appeal was dismissed and DA-146/2025 was refused.
Where the sun must still shine
Clause 6.7 protects solar access to five public spaces in Bondi Junction at 12 noon on 21 June — the period around the winter solstice, when the sun is lowest and public spaces are most vulnerable to overshadowing. The “despite any other provision” wording covers all five. What makes the Clementson Park protection effectively absolute is that, unlike two of the others, it carries no exception at all.
This was not a rejection of affordable housing
The decision should not be read as the Court rejecting affordable housing bonuses, or saying the Housing SEPP does not operate in Bondi Junction. The problem was separate: even if additional height and floor space were potentially available through the Housing SEPP, the building still had to comply with the independent protection against additional winter overshadowing of Clementson Park.
That is the lesson developers need to take from this case. A density bonus does not necessarily override every other site-specific planning constraint.
Why the Bondi Junction Master Plan did not change the decision
Waverley Council adopted its Bondi Junction Vision and Master Plan on 21 July 2026, while the court proceedings were underway. The Court actually reopened the hearing in August so the adopted Master Plan could be placed into evidence.
Yet the development was still refused. Why? Because a Master Plan is a strategic document. It does not automatically change the legal planning controls applying to a site. Commissioner Porter made the position clear: even though Council has signalled that heights may change and Clause 6.7 may ultimately be amended, the Court had to determine the application according to the planning controls currently in force.
- Approximately 3,000 additional homes
- Around 10% affordable housing
- Approximately 9,000 sqm of additional public open space
- A new civic precinct — including an enlarged Clementson Park
- Requires LEP and DCP amendments, studies and consultation before it has legal force
- 32-metre height control, 4:1 FSR
- Housing SEPP bonus of up to 30% FSR for affordable housing
- Clause 6.7: no additional shadow on Clementson Park at 12 noon, 21 June
- Clause 4.6 flexibility unavailable against Clause 6.7
- Result: no power to grant consent
For property owners, that distinction is extremely important.
Future planning potential is not the same thing as current development entitlement.
Never value a development site by height and FSR alone
Bondi Junction is entering one of the most significant periods of change in its history. There are major proposals across Oxford Street, Ebley Street, Denison Street, Mill Hill Road and the wider town centre, and the NSW Government is pushing substantial additional housing supply across Sydney. Development sites will continue to attract considerable interest.
But the value of two apparently similar sites can be dramatically different. A site might have the same zoning, the same floor-space ratio and the same height control as another property a few hundred metres away — and still have very different development potential because of overshadowing, heritage, setbacks, access, site configuration or another local planning provision.
The question most people ask
- “What is the FSR and height limit?”
The better question
- “What can actually be designed and approved on this particular site?”
The distinction can be worth millions of dollars.
Density and amenity — both are rising in value
I do not see this judgment as an argument against the redevelopment of Bondi Junction. It is already the Eastern Suburbs’ major commercial and transport centre and, in my view, it is inevitable that considerably more housing will be built around its transport infrastructure over the coming decade.
But increased density also makes the remaining public spaces increasingly valuable. As thousands of additional residents move into apartments, access to parks, sunlight, pedestrian areas, transport and community facilities becomes more — not less — important.
That is what makes the Clementson Park case so interesting. It brings together the two major issues confronting Sydney planning today: where do we put the additional housing Sydney needs, and how do we increase density without destroying the amenity that makes those locations desirable in the first place?
Bondi Junction is going to be one of the places where that question plays out most visibly.
And for owners, buyers and developers, the decision in Y&M Australia Pty Ltd v Waverley Council [2026] NSWLEC 1657 provides a very simple lesson: never value a development site by height and FSR alone.
Sometimes, the most valuable line in the planning controls is the one that tells you where the sun must still shine.
Own property near a changing town centre?
Planning controls, master plans and court decisions all move value — sometimes by millions. After four decades in the Eastern Suburbs, I can tell you what the changes around Bondi Junction mean for your property specifically. One conversation, no obligation.
Call Alan — 0412 176 074Sources: NSW Land and Environment Court, Y&M Australia Pty Ltd v Waverley Council [2026] NSWLEC 1657; Waverley Council DA-146/2025; Waverley Local Environmental Plan 2012 (clause 6.7 spells the park “Clemenston Park”; the Council’s spelling is used here); State Environmental Planning Policy (Housing) 2021; Waverley Council, Bondi Junction Vision and Master Plan, adopted 21 July 2026. The GFA calculation is indicative only, based on the base 4:1 FSR before any bonus.
This article is general commentary on a published court decision and planning framework. It is not legal advice, financial advice or a valuation, and it reflects my professional assessment as a real estate practitioner, not a lawyer. Parties should rely on the judgment itself and obtain their own professional advice.